 EARN Interiors
Journal··1 min read
Wardrobes built for the wall you already have
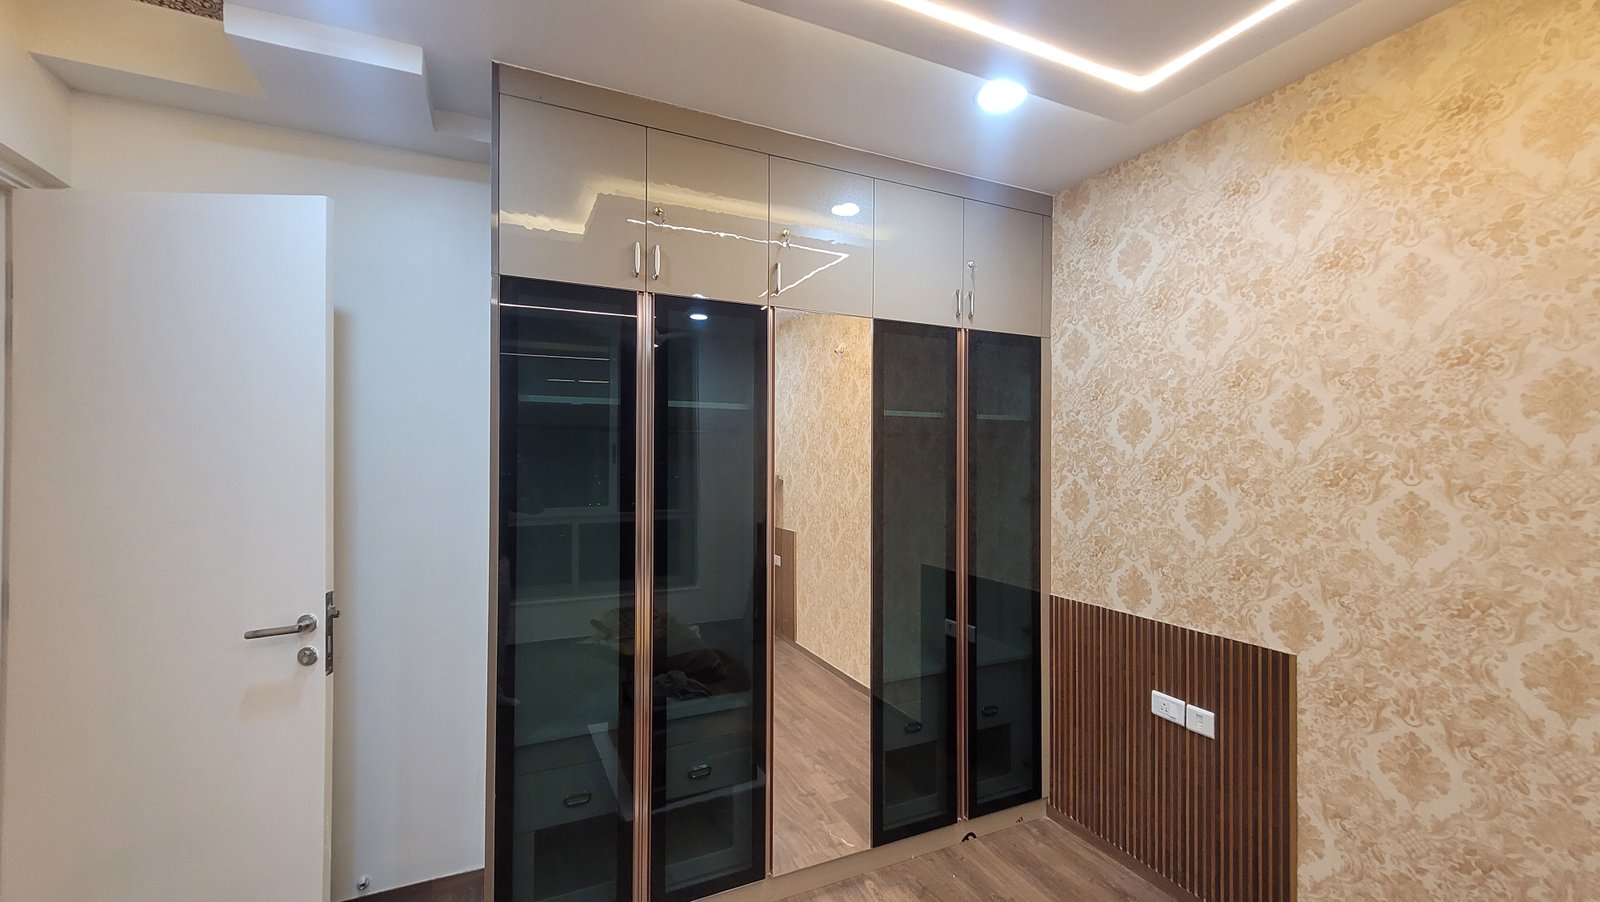
A wardrobe should disappear into the bedroom until you open it. We size storage to the clothes you own, the loft you can reach, and the wall the builder left you.
Bedrooms in newer Chennai apartments often give you one long wall and very little else. The wardrobe has to take the clothes, the luggage, the extra linen, and sometimes a dressing mirror, without turning the room into a corridor.
Measure the life, then the carcass
We start with what is already in the house: sarees and shirts on hangers, folded stacks, a suitcase that only comes out twice a year, and the things that currently live on a chair. Hanging height, shelf depth, and loft access follow from that list. A loft nobody can reach is just a closed box.
Floor-to-ceiling joinery looks calm because the lines run with the wall. It also uses the height most builder wardrobes waste. Where the ceiling is low, we keep the top as open display or a shallow loft with a proper ladder, not a shelf that needs a chair from the dining room.
Inside the shutter
- A hanging section sized to everyday clothes, not to a showroom photograph.
- Drawers at hand height for folded wear, with deeper storage below for linen.
- A slim shelf for handbags or a pooja corner only when the family actually wants one in the bedroom.
- Internal lighting where the room’s window does not reach the back of the carcass.
Finish that stays quiet
The outside of a wardrobe is part of the bedroom, so we usually match it to the headboard wall or the door rather than introducing a third material. Inside, we care more about edge banding, adjustable shelves, and hinges that still close softly after daily use. The wardrobe should feel finished when it is shut, and obvious when it is open.
From the studio
Tell us about the room you want to change.
More from the journal
View all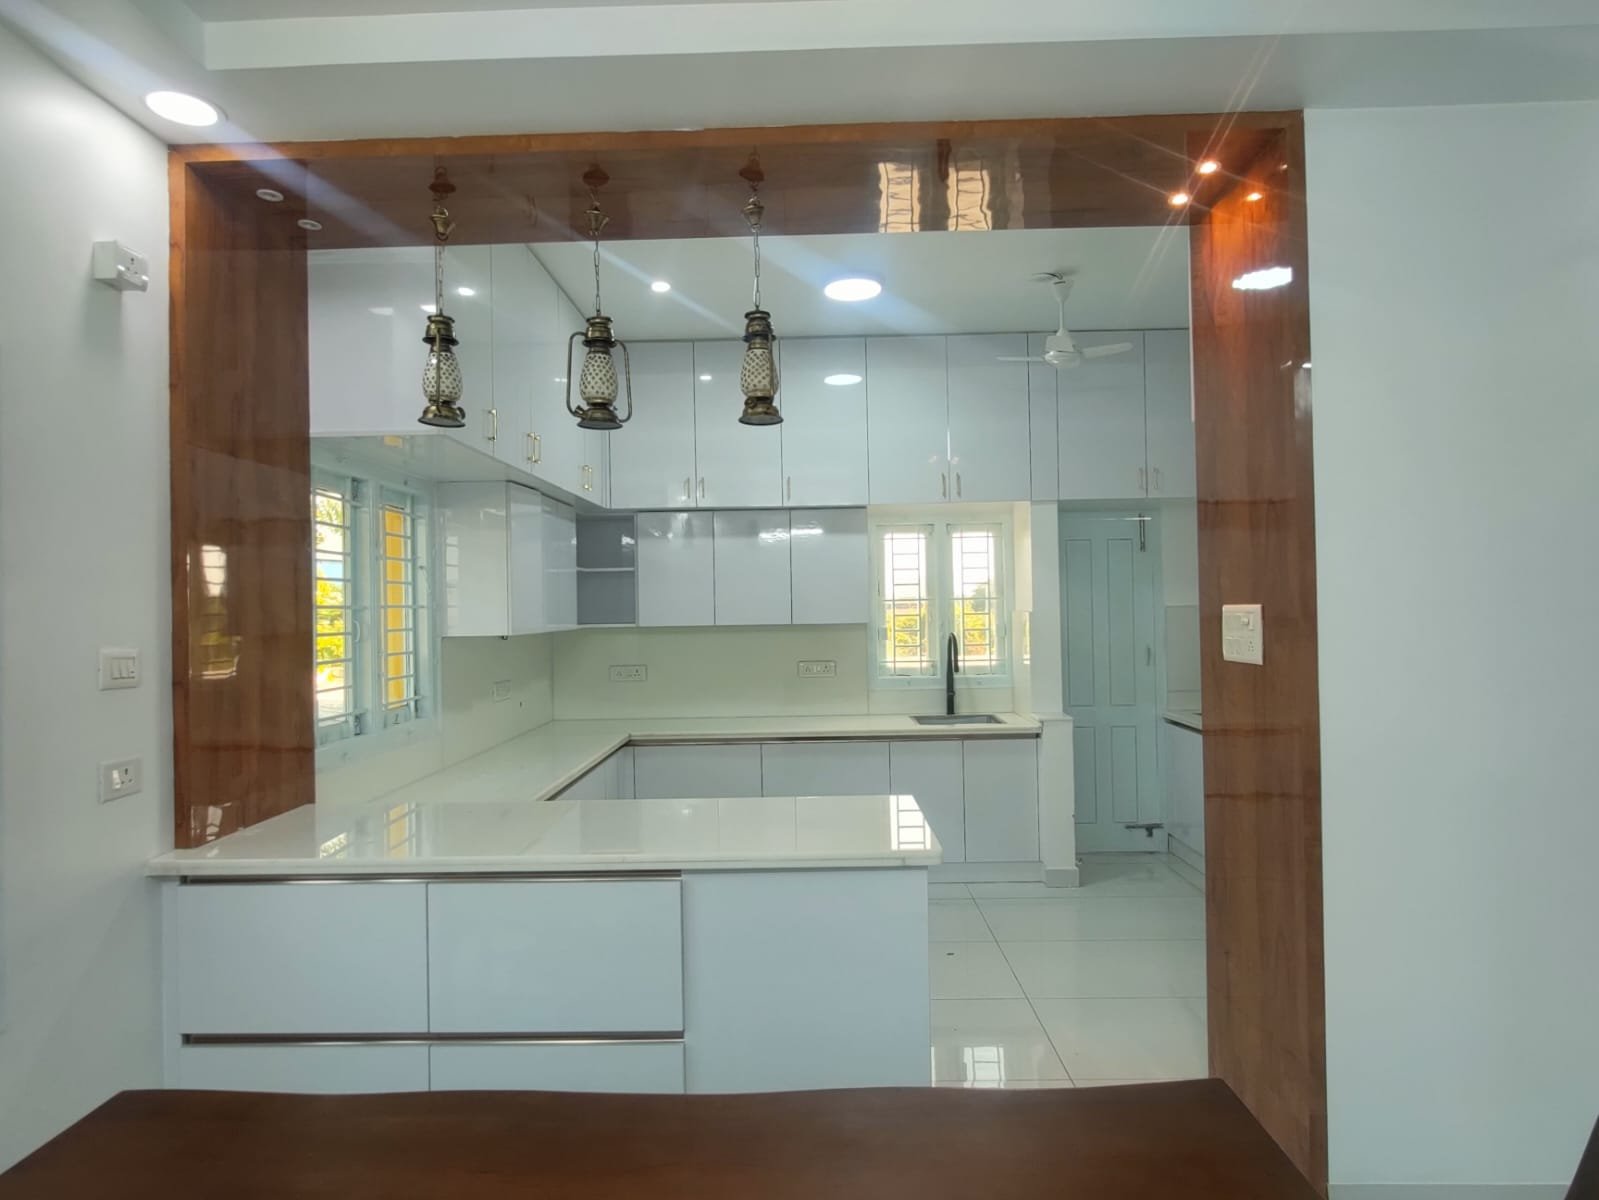
12 September 2026
A modular kitchen that fits the way you cook
In a Chennai apartment, the kitchen is usually the room that has to work hardest. We plan storage, the work sequence, and finishes before a single shutter is ordered.
Read the story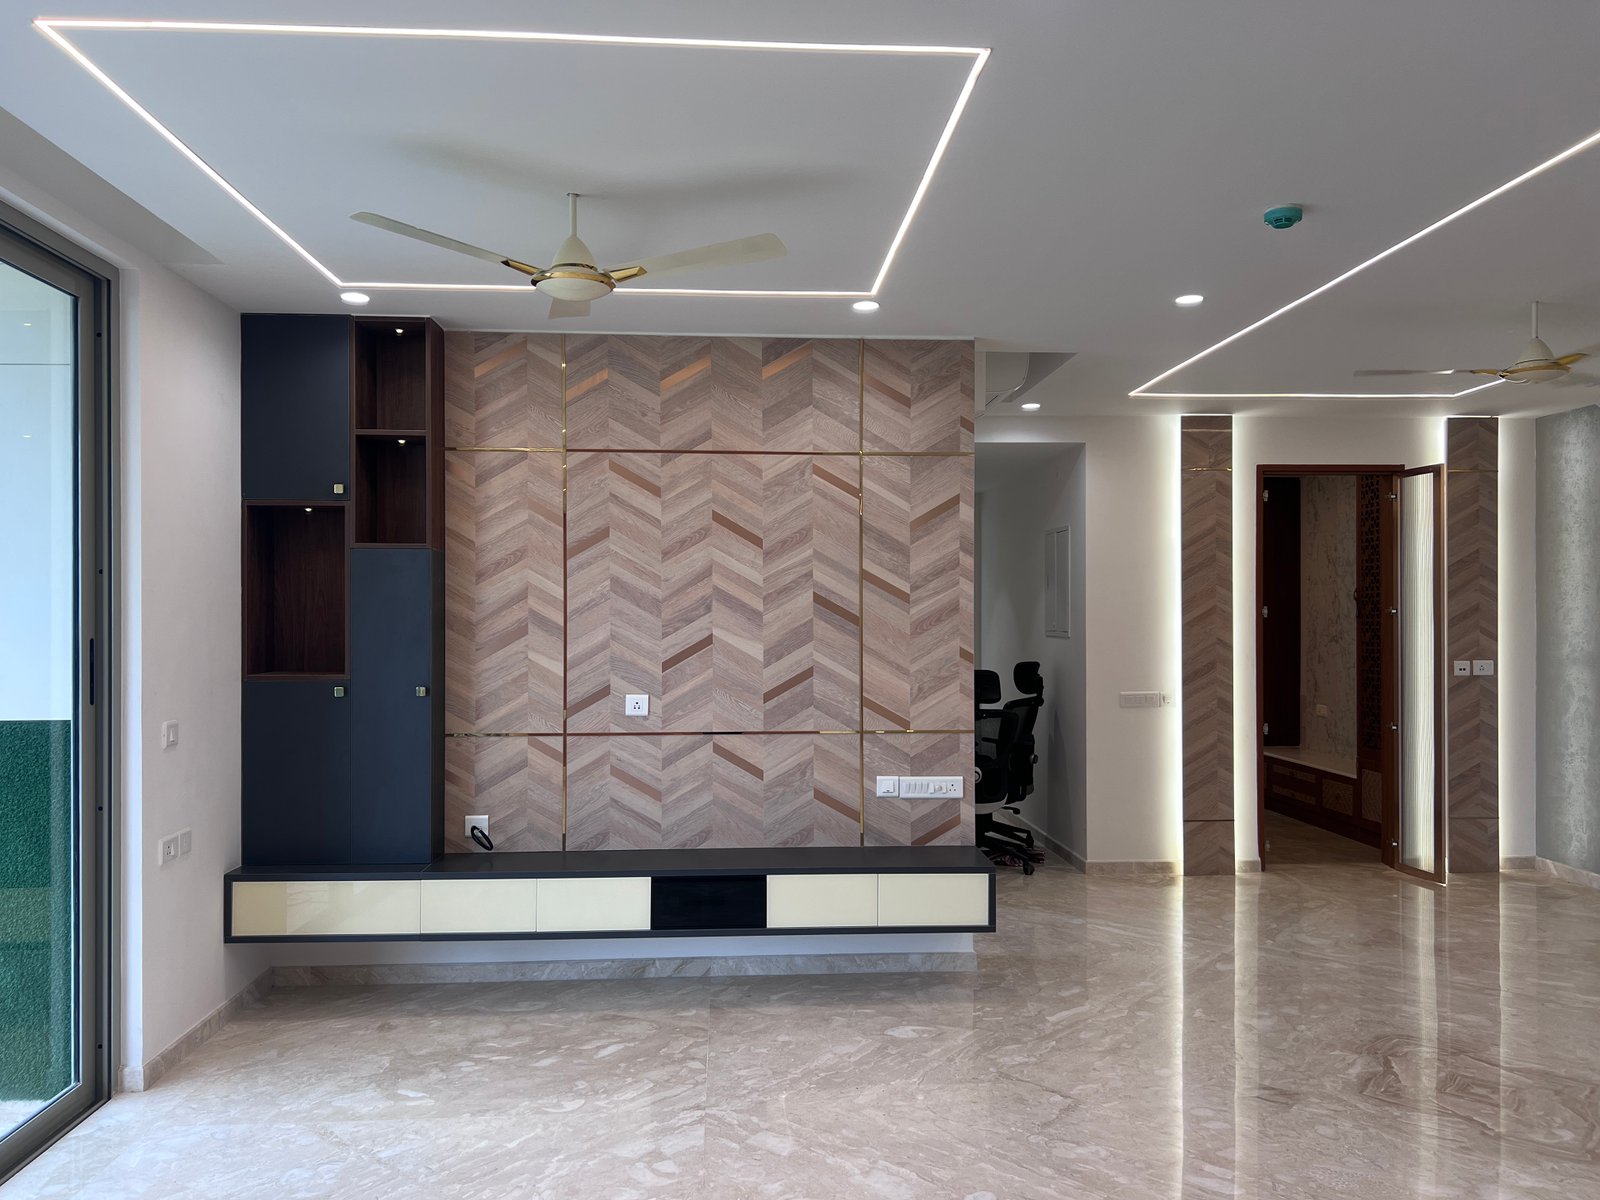
22 July 2026
The living room wall everyone sees first
The TV wall is the first thing a guest reads. We treat it as furniture, storage, and lighting together, so the room stays calm after the set is switched off.
Read the story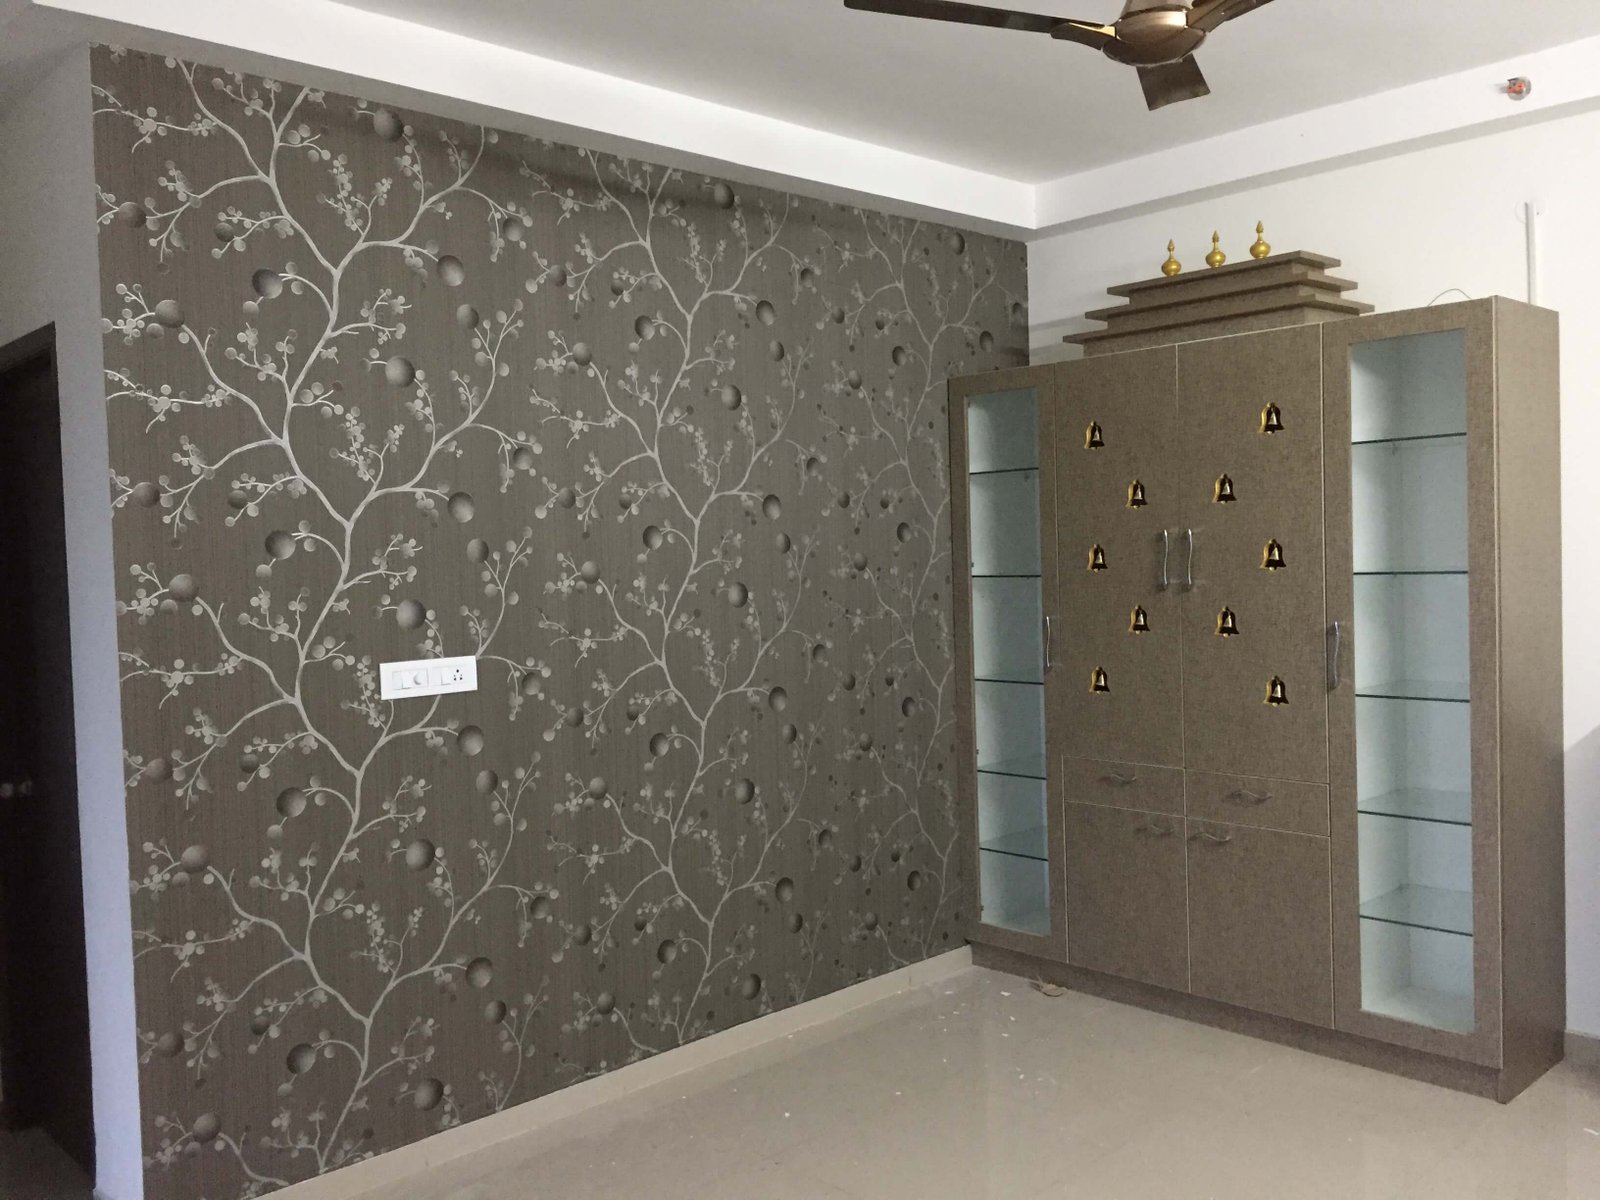
30 June 2026
A pooja unit that still belongs to the house
A pooja corner can be quiet without being hidden. Notes on height, light, and how we join the unit to a wardrobe or ceiling so it belongs to the house.
Read the story