 EARN Interiors
Journal··2 min read
A modular kitchen that fits the way you cook
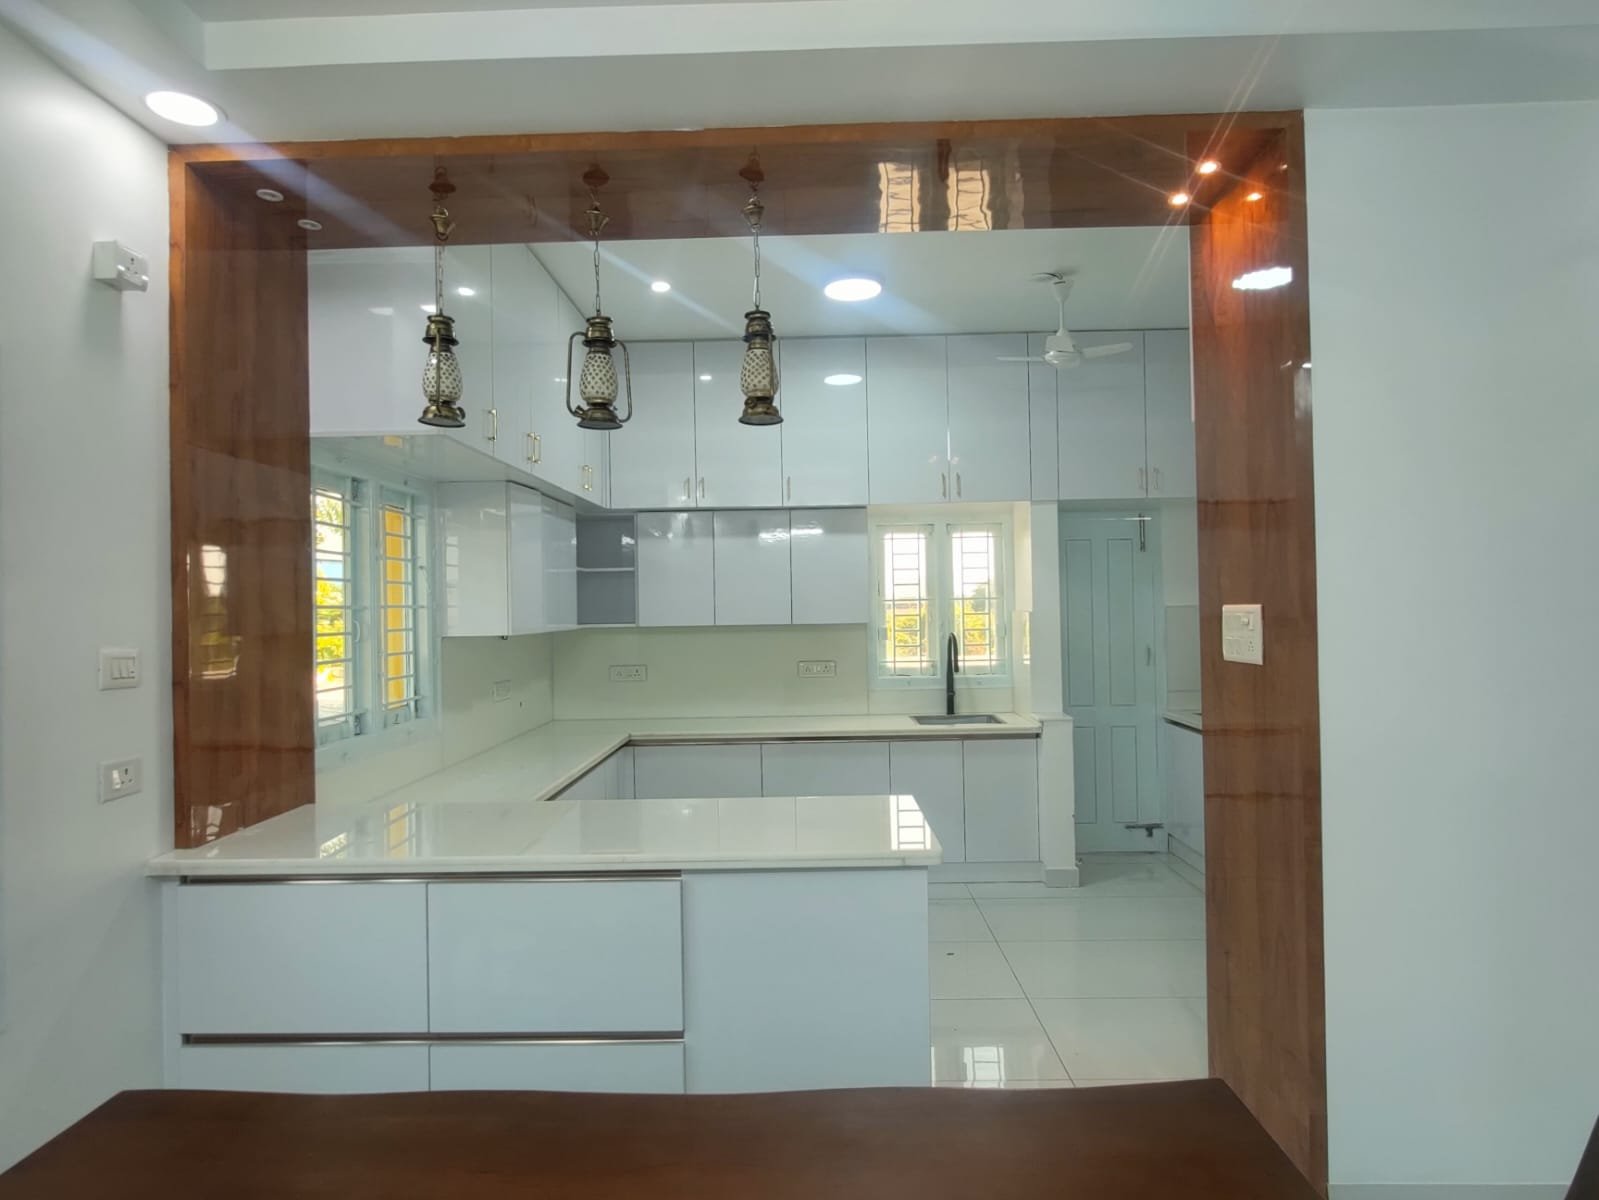
In a Chennai apartment, the kitchen is usually the room that has to work hardest. We plan storage, the work sequence, and finishes before a single shutter is ordered.
Most of the kitchens we design sit inside apartments along the EARN corridor and across south Chennai. The footprint is rarely generous. What changes the room is not a longer counter. It is where the work actually happens, and whether that work still feels easy after the first year.
Start with the cooking, not the catalogue
Before we talk about colours, we ask what is cooked on a weekday, who cooks, and whether the family eats in the kitchen or only passes through it. A household that pressure-cooks rice and fries every evening needs a different landing zone beside the hob than a household that mostly reheats. The accessory units follow that answer.
The sequence we protect is simple: wash, prepare, cook, serve. If those four stops fight each other, no finish will save the room. In a typical builder kitchen, the sink, hob, and fridge are already fixed. We work inside that triangle and use the remaining wall for storage that can actually be reached.
What we decide before the shutters
Tall storage for grains, oils, and vessels used every week, kept within arm’s reach of the person who cooks.
A clear run beside the hob, so a hot pan has somewhere to land.
Deep drawers instead of blind corners, wherever the carcass allows it.
A breakfast ledge only when the passage still has room to walk.
Materials that survive a Chennai kitchen
High gloss looks sharp on day one and shows every fingerprint by the end of the month. We lean toward laminates and stones that hide daily use, and we reserve the harder surface for the places where water and heat actually sit. Hardware matters more than shutter colour. Soft-close hinges and full-extension channels are what a kitchen feels like after the monsoon.
If you are planning a kitchen in Perumbakkam, Madipakkam, or anywhere the plan is already fixed by the builder, bring the floor plan. The useful design starts from that outline.
From the studio
Tell us about the room you want to change.
More from the journal
View all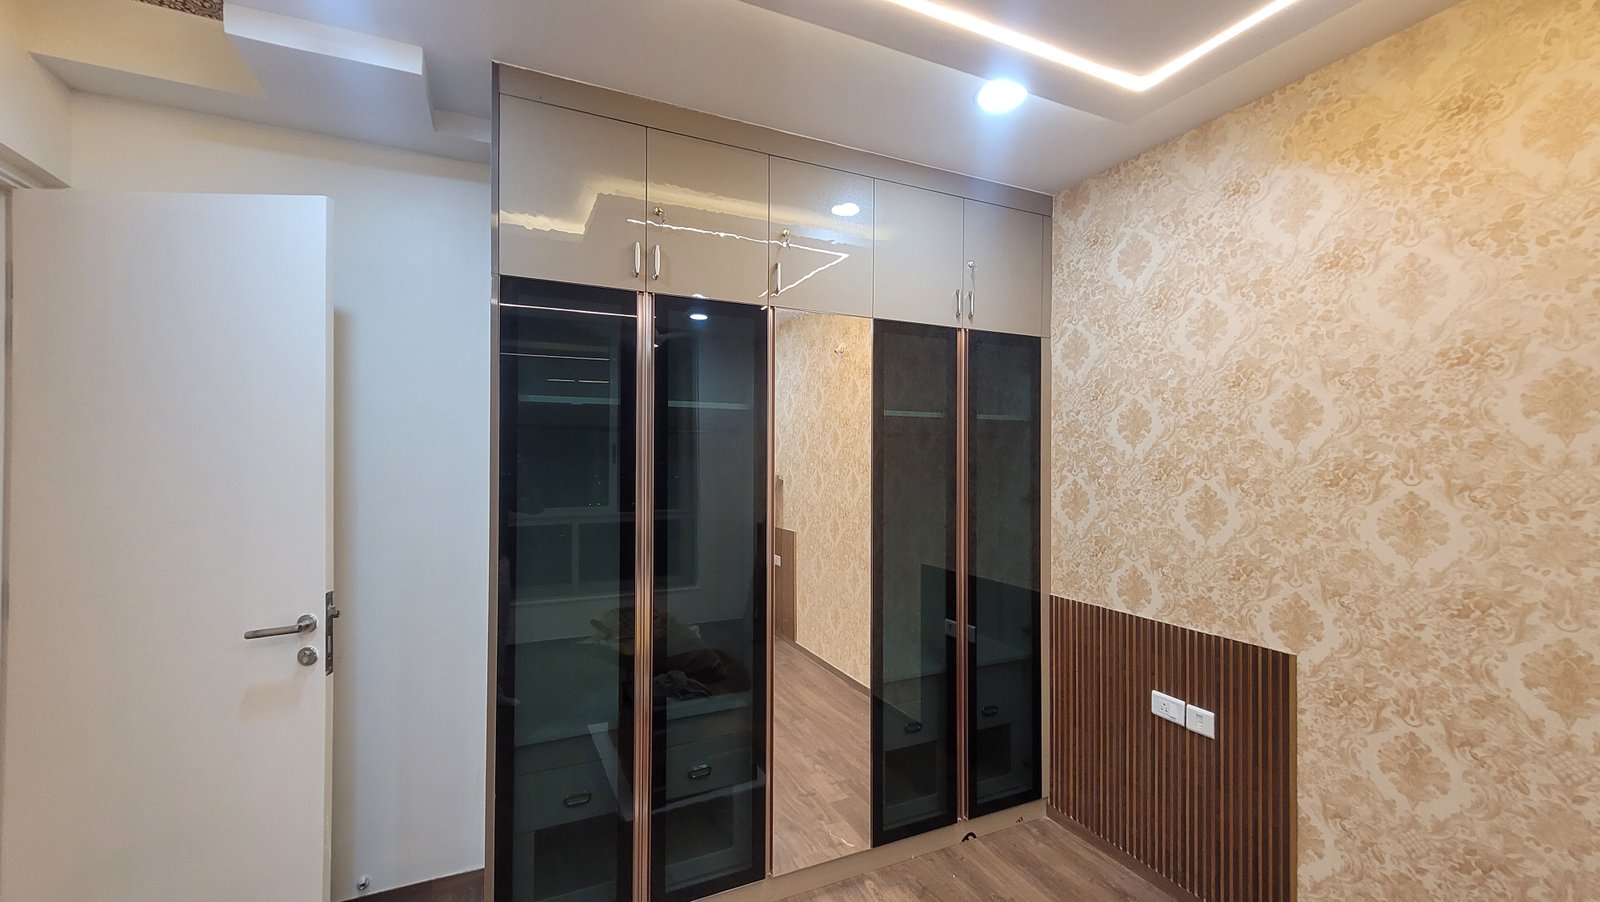
18 August 2026
Wardrobes built for the wall you already have
A wardrobe should disappear into the bedroom until you open it. We size storage to the clothes you own, the loft you can reach, and the wall the builder left you.
Read the story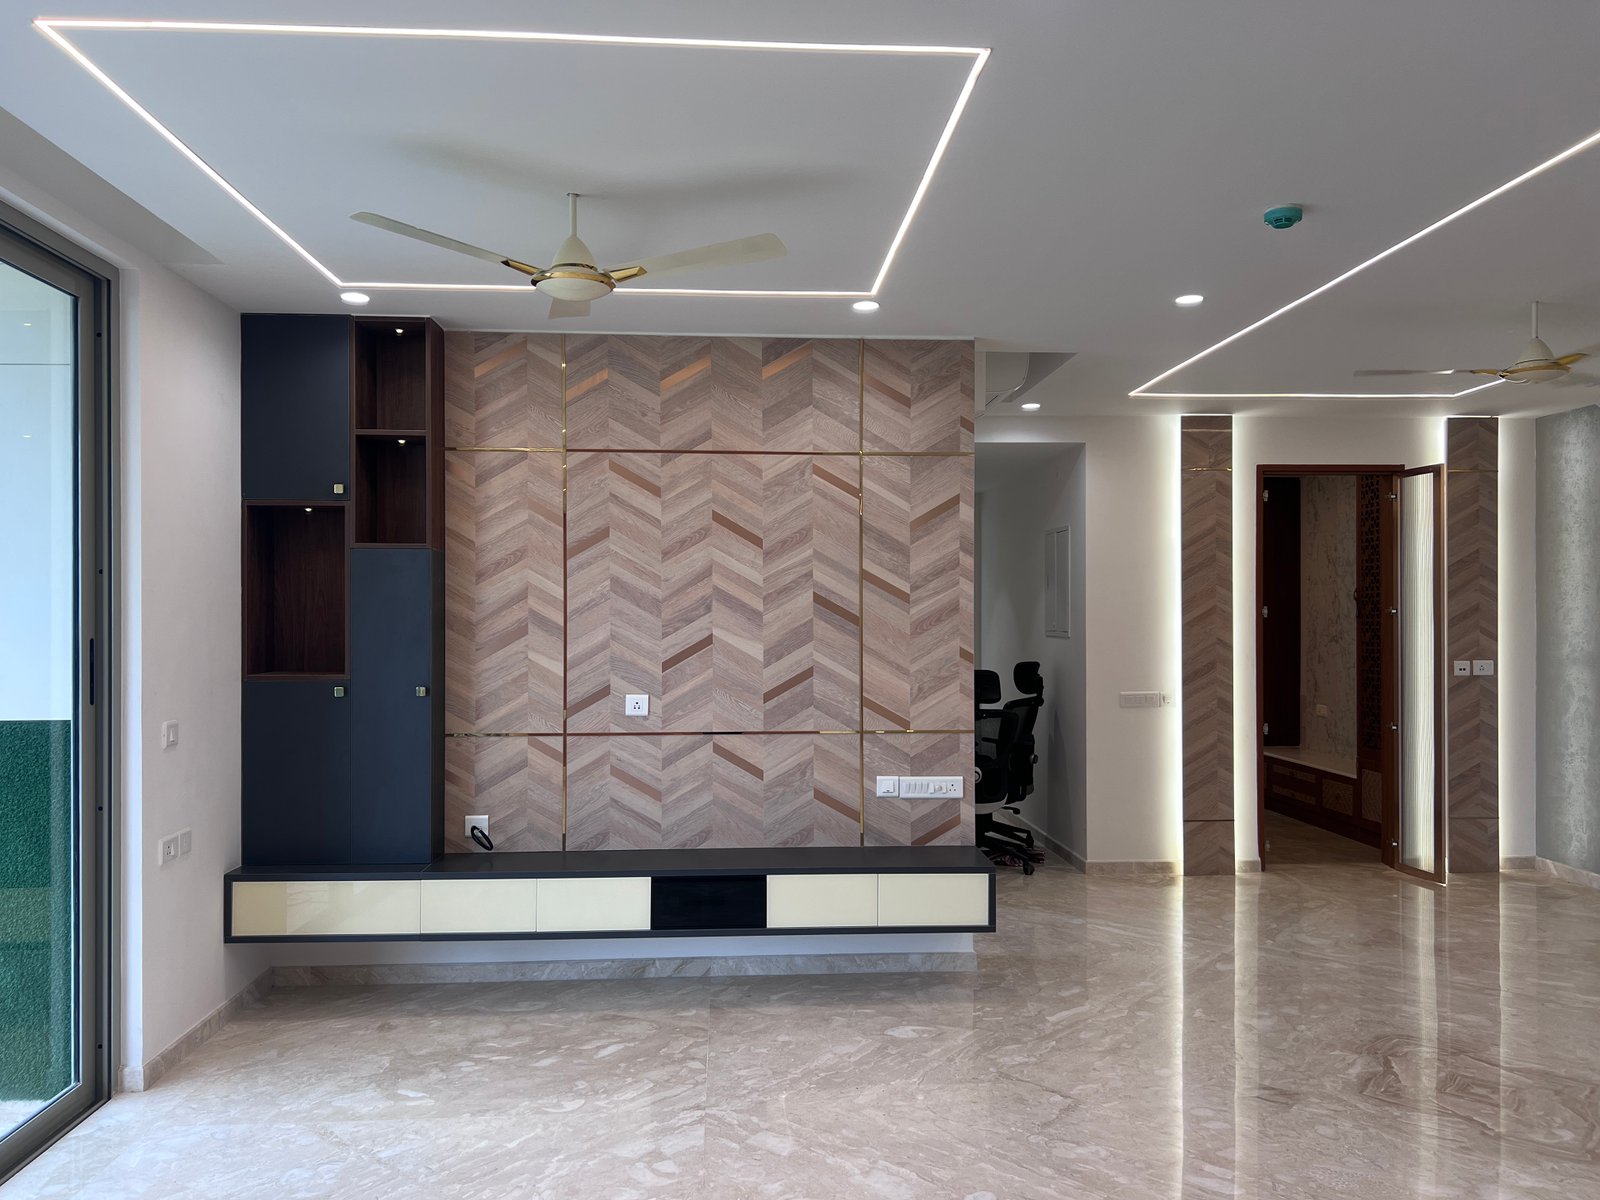
22 July 2026
The living room wall everyone sees first
The TV wall is the first thing a guest reads. We treat it as furniture, storage, and lighting together, so the room stays calm after the set is switched off.
Read the story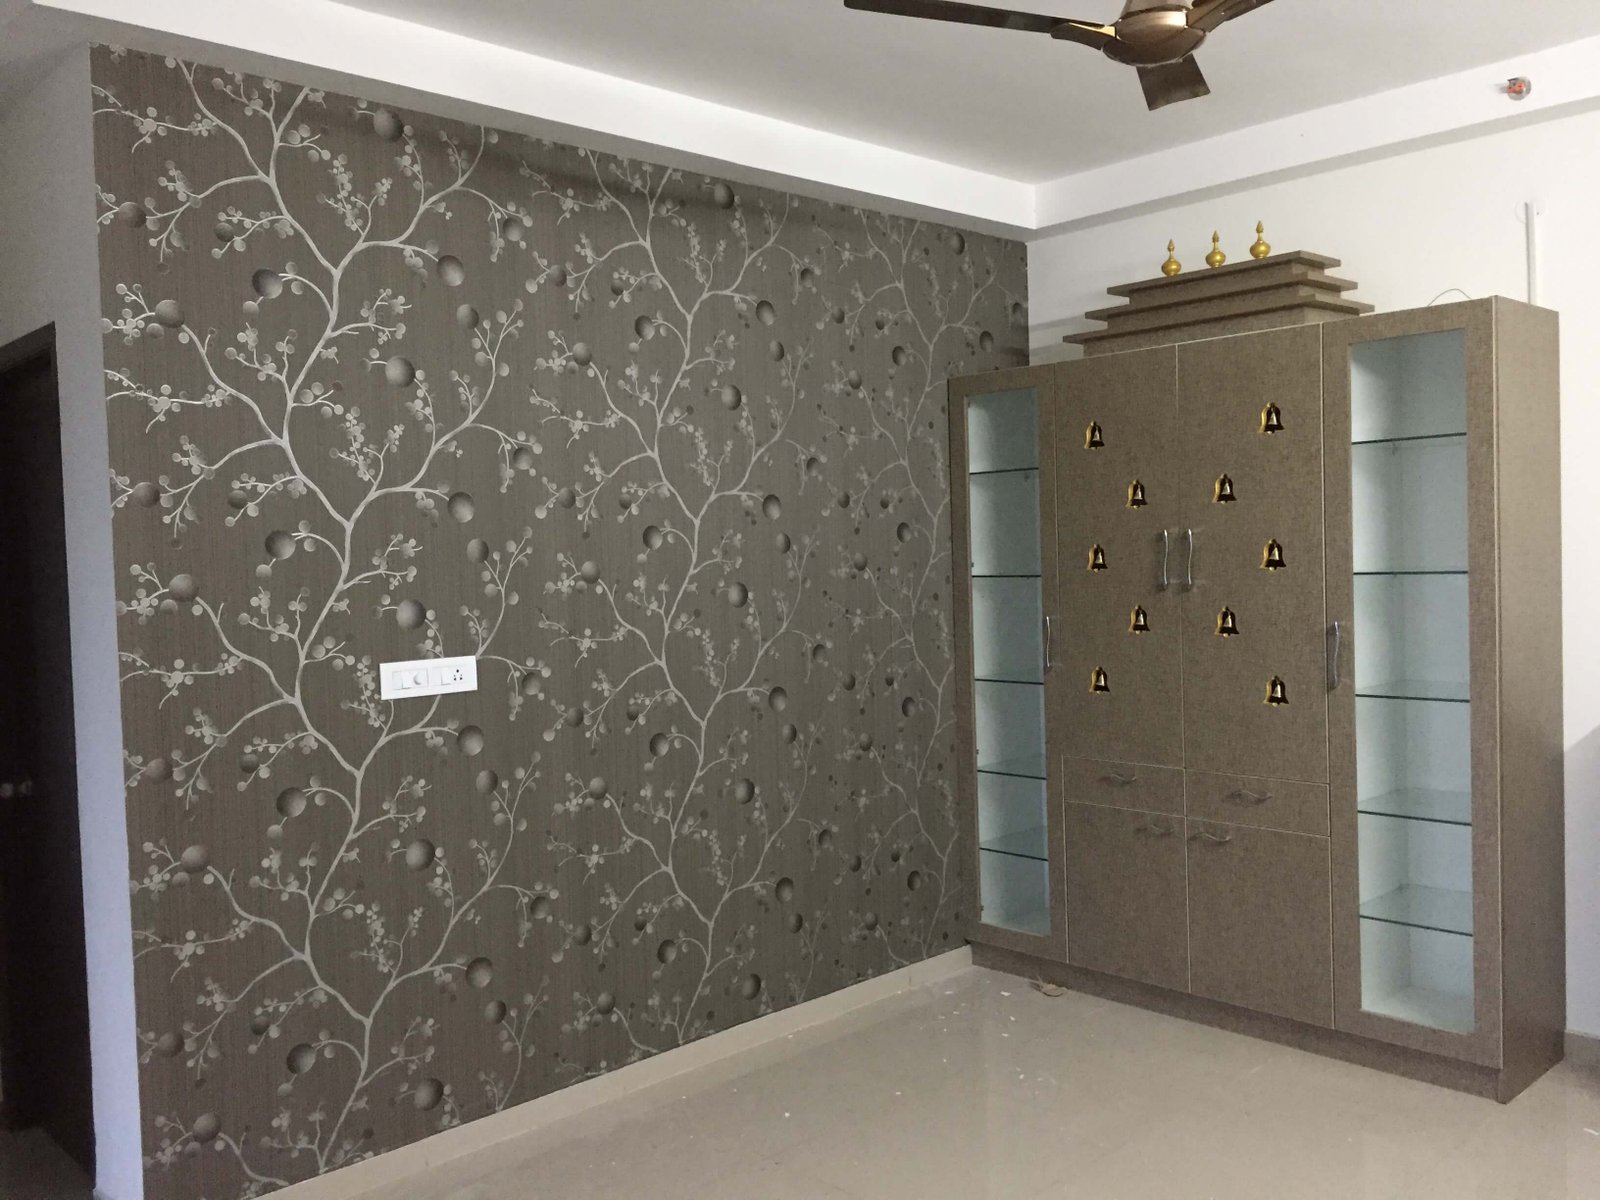
30 June 2026
A pooja unit that still belongs to the house
A pooja corner can be quiet without being hidden. Notes on height, light, and how we join the unit to a wardrobe or ceiling so it belongs to the house.
Read the story